Room Fit Review
Share shelf widths, drawer depths, cabinet heights, or counter limits, and the team can narrow choices to organizers that fit the actual footprint instead of relying on guesswork.
For homes, small teams, stylists, and retail planners, mDesign turns scattered requirements into a room-ready assortment with clear sizing logic, finish direction, and practical placement guidance.
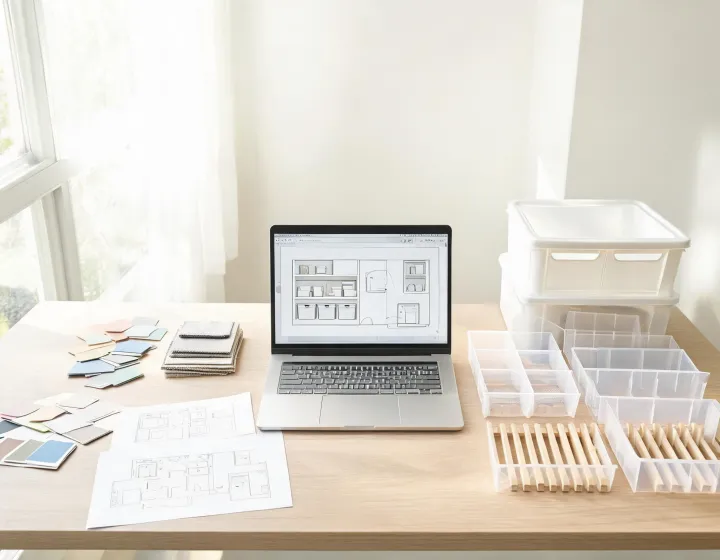
mDesign support is built for shoppers who know the room is not working but need help turning measurements, materials, and product families into a coherent plan.
Share shelf widths, drawer depths, cabinet heights, or counter limits, and the team can narrow choices to organizers that fit the actual footprint instead of relying on guesswork.
Clear PET, woven texture, soft fabric, bamboo, matte metal, and ceramic accents can be grouped so storage pieces feel intentional beside existing decor.
For multi-room refreshes, mDesign helps balance open storage, concealed storage, vertical towers, and decorative pieces so every zone has a defined role.
Each recommendation can include maintenance reminders, wipe-clean guidance, label placement tips, and reset rhythms that keep the new system useful after daily use.
Organization fails when a basket is chosen before the routine is understood. A pantry that serves a family breakfast rush needs different visibility than a guest bath cabinet; a nursery drawer needs faster one-handed access than a seasonal decor shelf. mDesign service conversations begin with the moment that breaks down: the counter that gathers bottles, the entry table that catches keys, the closet that hides duplicates, or the office drawer that swallows small tools. From there, the recommendation uses product families as building blocks. Clear containers make inventory visible, fabric bins soften exposed shelves, slim towers claim vertical gaps, and decor pieces finish the room so the storage system does not look temporary.
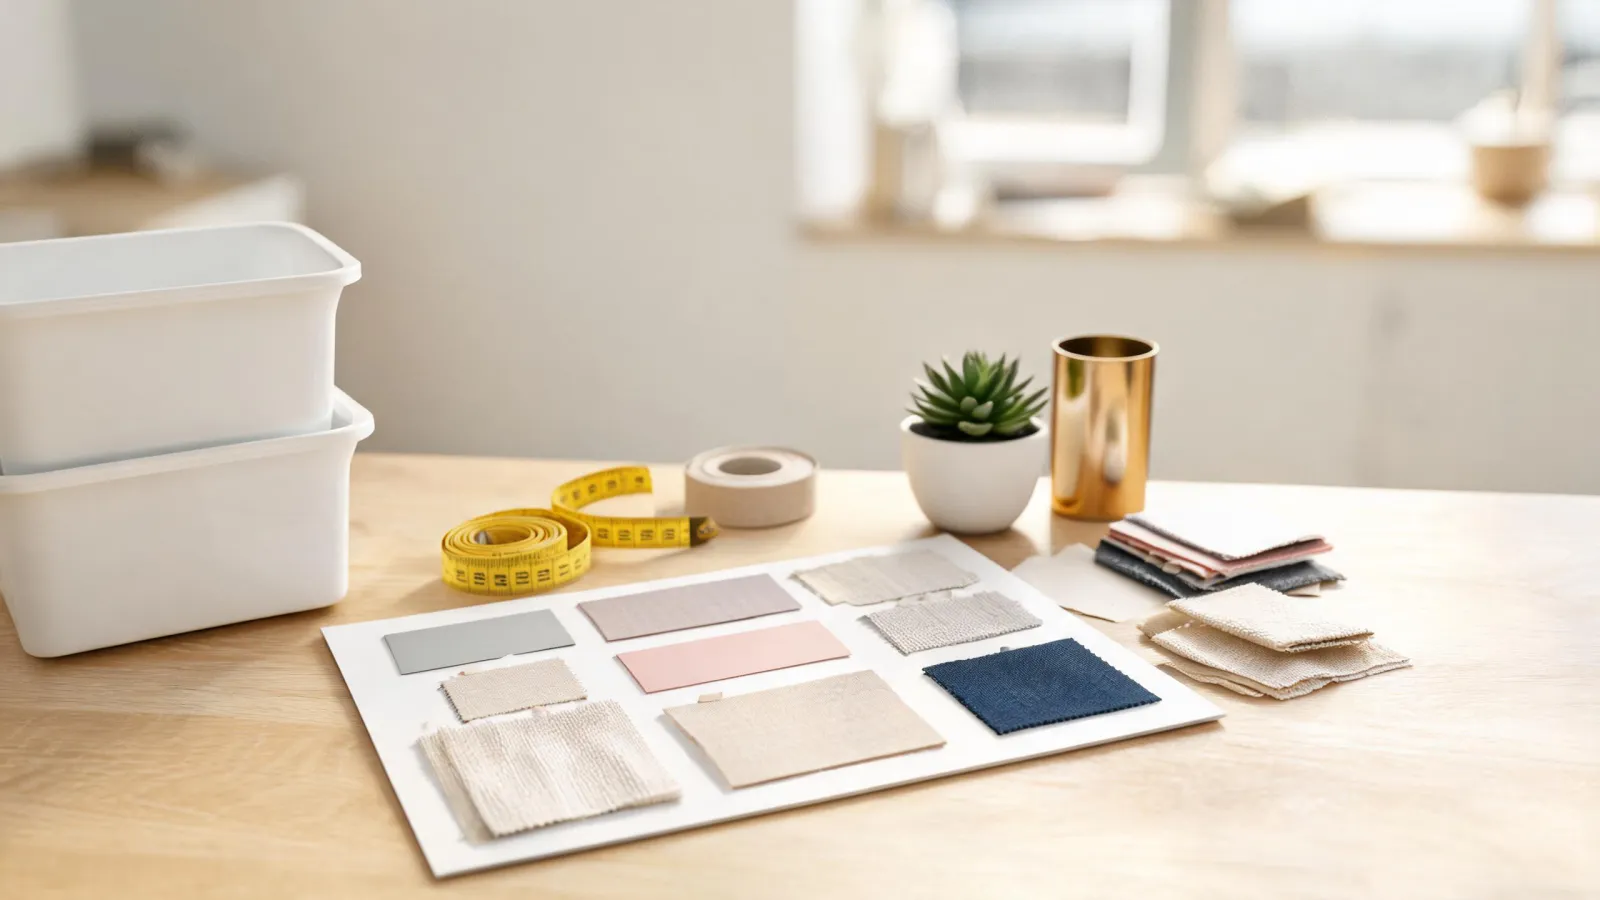
mDesign can help translate the problem into a practical mix of organizers, decor accents, and reset habits.