Design heritage
A practical timeline shaped by modern homes.
mDesign grew around a simple observation: people want storage that solves a problem and still belongs in the room. That idea guides the way collections are planned, named, measured, photographed, and supported.
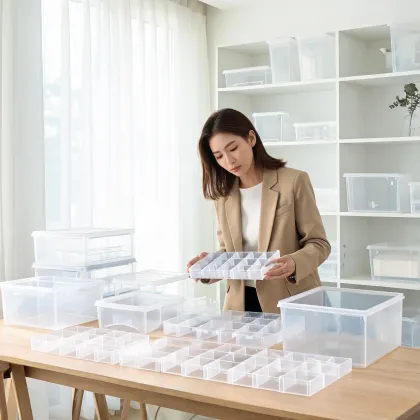
StartFrom hidden clutter to visible systems
The earliest product thinking focused on high-friction zones such as under-sink cabinets, pantry shelves, bathroom counters, and closet stacks. These were places where better proportions could change daily behavior quickly.
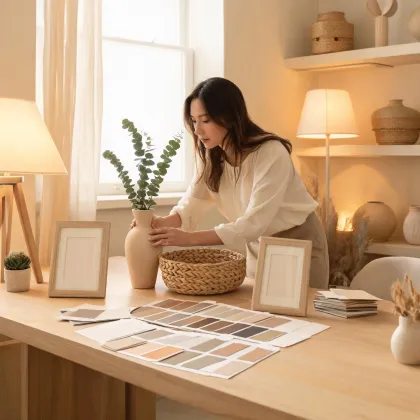
BuildMaterials selected by room role
Clear PET, breathable fabric, woven textures, bamboo dividers, and matte metal finishes entered the assortment because each material solves a different visual and practical problem.
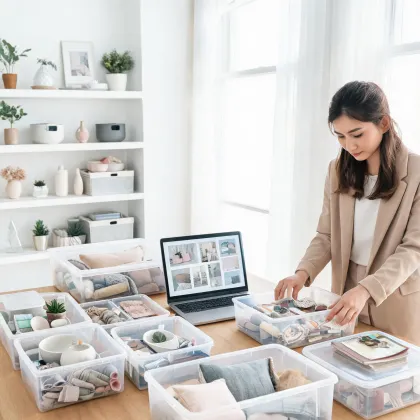
ScaleCollections designed for repeatable rooms
As homes became more multifunctional, mDesign expanded into coordinating families that could travel from kitchen to office, bathroom to laundry, nursery to guest room, without feeling mismatched.
NowOriginal design with room-level thinking
The current approach treats storage and decor as one system. A bin, a tray, a tower, and a vase can work together when the dimensions, color temperature, and surface rhythm are considered from the beginning.